Top 10 Weather Resistant Structures for Global Buyers
Weather resistant structures are not defined by appearance alone. A shelter may look sturdy in a brochure, yet struggle when wind drives rain through joints or salt air reaches exposed fasteners. Global buyers need to compare how each design handles its intended climate, maintenance demands, and daily use. Site conditions matter. A coastal warehouse faces different stresses from a mountain lodge or a temporary event pavilion.
Roman architect Vitruvius described good building through the enduring principles of “firmness, commodity, and delight.” The wording varies across translations, but its practical lesson remains useful: durability must work alongside function. This guide to the Top 10 Weather Resistant Structures for Global Buyers considers materials, connection details, drainage, ventilation, and repair access. It also looks at familiar options, from steel-frame buildings and reinforced concrete shelters to engineered timber designs and modular structures. Details count. A roof edge, sealed joint, or raised floor can influence performance as much as the main frame.
No single structure suits every buyer. Product claims should be checked against independent test information, project records, and local engineering advice. Some comparisons will remain imperfect because climate data and maintenance practices differ by location. That uncertainty deserves attention, not a sales gloss. The following overview offers a practical starting point for selecting structures built to face challenging weather.
What Defines a Weather-Resistant Structure?
A weather-resistant structure is a coordinated system, not simply a building with thick walls. Its roof, cladding, joints, anchors, foundation, and drainage must work together against local wind, rain, snow, hail, salt, ultraviolet exposure, and temperature swings. The World Meteorological Organization’s State of the Global Climate 2023 report placed global mean temperature 1.45 ± 0.12°C above the 1850–1900 average. That figure is climate context, not a design load. Context matters.
Reliable evaluation starts with site-specific hazard data and stated design criteria. ASCE/SEI 7-22 provides minimum design loads for buildings, including wind, snow, and rain. NOAA’s 2023 U.S. Billion-Dollar Weather and Climate Disasters report counted 28 events, each causing at least $1 billion in damage. That statistic is not a rating for any structure, but it shows why broad claims can hide local risks. Check tested water and air performance, connection details, corrosion protection, and maintenance requirements. A brochure rating alone is not enough; it is an easy detail to overlook.
Tips: Ask for the structure’s design wind speed, snow load, and test results. Inspect roof edges, flashing, and drainage paths; small gaps can become costly leaks.
Climate and Site Factors Global Buyers Should Assess
A weather-resistant structure must match its actual site, not just a broad climate label. The World Meteorological Organization’s State of the Global Climate 2023 report estimated global temperatures at 1.45°C above the 1850–1900 average. That shift makes historical averages less reassuring on their own. Review local records for peak gusts, intense rainfall, snow depth, and heat, then compare them with projected conditions and applicable design criteria.
Walk the site after rain, if possible. Look for water pooling beside foundations, downhill runoff paths, exposed ridgelines, and nearby trees that could become windborne debris. Coastal locations need attention to salt-laden air and corrosion; inland sites may face freeze-thaw cycles, hail, or wildfire exposure. Soil type and slope matter too. A sound structure can still fail if drainage or anchoring is poorly matched to the ground. This is easy to overlook.
Tips: Request site-specific wind, snow, and rainfall design values from a qualified local engineer. Check flood maps and drainage history, not only the property’s elevation. Photograph the site after heavy rain. A map may miss a blocked culvert or a low doorway. Ask how roof edges, joints, and fasteners will be inspected and replaced; even good specifications need maintenance.
Top 10 Weather-Resistant Structure Types
Illustrative climate-adaptation screening scores (1–5)
Scores are qualitative screening estimates, not measured performance ratings or engineering guarantees. Actual resilience depends on local wind, flood, snow, seismic and temperature loads; soil and drainage conditions; materials; connections; and code-compliant design.
Ten Types of Weather-Resistant Structures and Their Uses
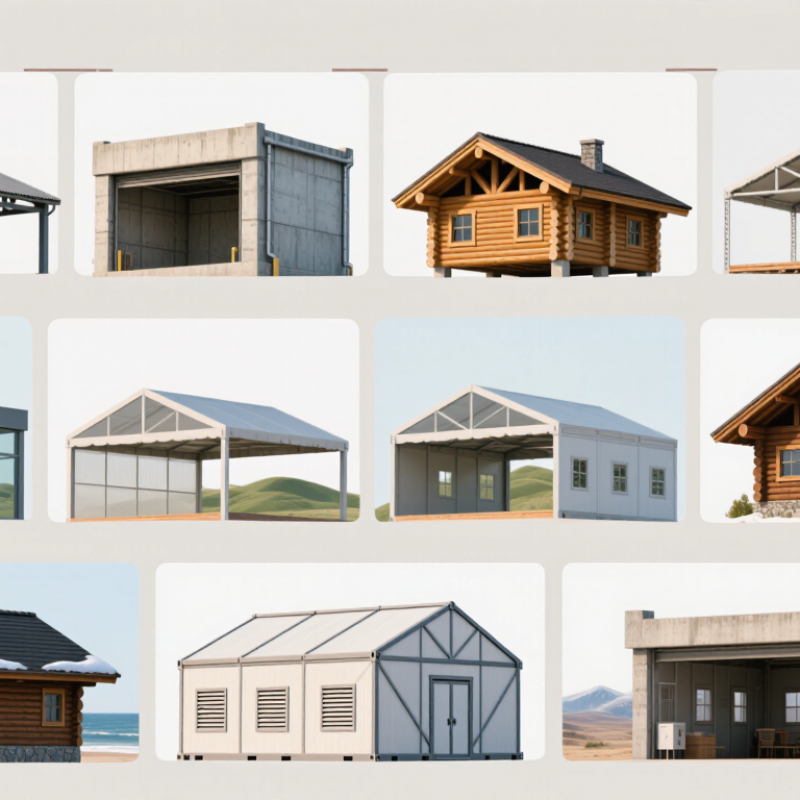
Weather resistance depends on exposure, materials, connections, and maintenance. WMO’s 2021 Atlas counted 11,778 weather-, climate-, and water-related disasters from 1970 to 2019. They caused 2.06 million deaths and US$4.3 trillion in reported losses. That scale makes local design choices consequential. Reinforced-concrete structures suit coastal facilities and public buildings when reinforcement and drainage are properly detailed. Galvanized-steel frames work well for warehouses and farm buildings, but exposed connections need corrosion checks. Engineered-timber buildings can serve offices and homes; careful moisture control protects their joints. Masonry structures offer durable walls for housing and utility buildings, though openings need robust lintels. Geodesic domes suit remote stations and event spaces, where curved forms can reduce wind exposure.
Tensioned-membrane structures provide lightweight shelter for markets and sports venues, but fabric and anchors require inspection. Modular buildings support schools and clinics that need fast installation; sealed joints help keep out wind-driven rain. Pole barns are practical for equipment storage, provided roof bracing matches local wind and snow conditions. Elevated stilt structures help protect buildings in flood-prone areas, but stairs and foundations still face storm loads. Earth-sheltered buildings can reduce exposure to wind and temperature swings, though waterproofing must be excellent. Details matter. A dome may shed wind, but its openings and anchors can still fail. No template fits every site; soil, salt, snow, and maintenance capacity can change the best choice.
| Structure Type | Typical Materials | Weather-Resistance Features | Common Uses | Key Design Consideration |
|---|---|---|---|---|
| 1. Reinforced Concrete Building | Reinforced concrete walls, columns, beams, and slabs | Can provide strong resistance to wind and impact when properly engineered; non-combustible and durable in many climates. | Homes, schools, hospitals, warehouses, and civic buildings | Detail reinforcement and connections for local wind, seismic, and flood requirements; protect reinforcement from moisture and chloride corrosion. |
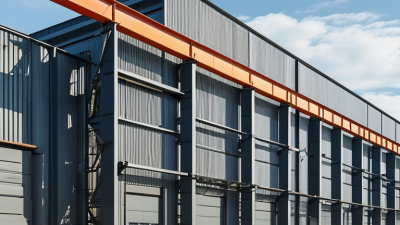
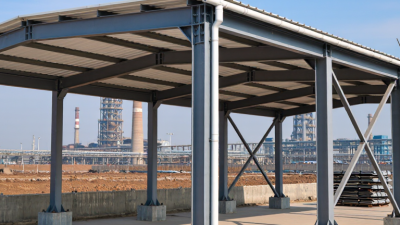
| 2. Structural Steel Portal-Frame Building | Steel frames with metal, insulated-panel, or other cladding | Engineered frames can resist high wind and heavy roof loads; large clear spans suit open interiors. | Industrial buildings, agricultural facilities, workshops, and distribution centers | Specify corrosion protection and design roof bracing, cladding fasteners, and foundations for site-specific wind and snow loads. |
| 3. Insulated Concrete Form (ICF) Structure | Reinforced concrete core between insulating foam forms | Continuous concrete walls can provide robust wind resistance, while the insulation helps reduce heat transfer. | Houses, low-rise commercial buildings, and buildings in hot or cold regions | Plan drainage, window and door detailing, ventilation, and local-code-compliant reinforcement. |
| 4. Engineered Timber Structure | Glulam, cross-laminated timber, structural lumber, and protective cladding | Engineered members offer predictable structural performance; properly detailed assemblies can manage rain and seasonal temperature changes. | Homes, schools, community buildings, and mid-rise projects where permitted | Keep water out of joints and end grain, provide effective drying paths, and design connections for local wind, snow, and seismic loads. |
| 5. Masonry Structure | Reinforced concrete block, brick, or stone with suitable mortar and ties | Massive walls can withstand exposure and resist fire; reinforced masonry can be designed for significant lateral loads. | Residential buildings, boundary walls, schools, and low-rise commercial buildings | Use appropriate reinforcement, movement joints, flashing, and moisture control; unreinforced masonry may perform poorly in earthquakes and strong winds. |
| 6. Precast Concrete Structure | Factory-produced concrete panels, columns, beams, or roof units | Durable concrete elements can resist weather exposure; factory production supports consistent dimensions and finishes. | Warehouses, parking structures, industrial buildings, and modular building systems | Connections between panels and the supporting frame are critical; design lifting, transport, joints, and drainage for the project site. |
| 7. Geodesic Dome | Triangular steel, aluminum, timber, or composite members with suitable covering | Its distributed frame can handle loads from multiple directions when engineered; the curved form can shed rain and snow. | Event spaces, greenhouses, remote facilities, and recreational buildings | Check snow accumulation, wind uplift, condensation, covering durability, and anchorage; performance depends on the complete system and site conditions. |
| 8. Tensile-Membrane Structure | Coated architectural fabric supported by steel masts, cables, or frames | Lightweight and suitable for rain and sun protection when the membrane is tensioned and detailed correctly. | Canopies, walkways, sports venues, outdoor dining, and temporary shelters | Confirm fabric fire and UV properties, drainage slopes, pretension, wind behavior, and whether snow loading is permitted by the design. |
| 9. Elevated Modular Building | Factory-built modules on engineered piers, piles, or a raised foundation | Elevation can reduce exposure to shallow flooding; modular construction can support rapid installation and replacement of components. | Coastal housing, flood-prone sites, remote facilities, and temporary accommodation | Elevation alone does not guarantee flood safety; design foundations, tie-downs, utilities, access, and flood loads to local requirements. |
| 10. Earth-Sheltered Structure | Reinforced concrete or masonry with waterproofing and engineered drainage | Surrounding soil moderates temperature swings and shields parts of the structure from wind and some surface weather. | Homes, storage spaces, and facilities in suitable terrain and climates | Provide robust waterproofing, drainage, ventilation, and structural design for soil and groundwater pressure; assess site geology before construction. |
Weather resistance depends on site conditions, engineering, construction quality, maintenance, and compliance with applicable local building codes. No structure type is automatically suitable for every hazard.
Materials and Design Features That Improve Durability
Weather resistance starts with matching materials to local exposure. Galvanized steel handles rain well when cut edges and fasteners receive proper protection. Aluminum resists corrosion in coastal air, though its connections still need careful design. In humid regions, treated timber needs ventilation and space from standing water. Concrete can tolerate harsh conditions, but poorly placed joints may admit moisture.
Details often decide how long a structure lasts. Sloped roofs shed rain and reduce snow buildup; deep overhangs protect walls from driving showers. Raised foundations help keep floor framing clear of splashback and damp soil. Specify stainless or suitably coated fixings where salt, condensation, or frequent wetting is expected. Small details matter. A single exposed seam can become the weak point.
Wind resistance depends on more than heavy materials. Bracing, secure roof-to-wall connections, and well-anchored foundations help transfer wind loads safely through the structure. For shelters exposed to hail or intense sun, impact-resistant cladding and UV-stable finishes can reduce surface damage and fading. The right specification changes with climate, maintenance access, and expected service life. No material is maintenance-free, despite how tidy that claim sounds. Even durable coatings need inspection, and local conditions can expose gaps that a standard design missed.
How to Compare and Maintain Structures Across Regions
Comparing weather-resistant structures across regions starts with the local hazards, not a product label. A coastal site may need careful corrosion protection, while a mountain location may face heavy snow and sharp temperature swings. Check documented wind and snow capacities, anchoring details, drainage design, and material performance in humid or salty air. Compare equivalent specifications; a higher rating in one category does not guarantee better performance overall. Local site conditions matter. A spreadsheet will not capture every exposure.
Tips: Ask for load data and installation requirements. Photograph connections and drainage points during setup. After severe weather, check for loose fixings, pooled water, damaged coatings, or bent members.
Maintenance should match the climate and the structure’s materials. In wet regions, clear gutters and inspect areas where water can collect. Near the sea, look for early corrosion around bolts and joints. In colder areas, remove snow only according to the structure’s guidance; uneven removal can create extra stress. Keep a simple inspection log with dates, photos, and repairs. Schedule checks before demanding seasons, too. Small defects are easier to address early, though inspections alone cannot prevent every failure. For unusual sites or uncertain load needs, ask a qualified local professional to review the specifications and installation.
Related Posts
-
Why Are Industrial Metal Structures Essential for Modern Construction?
-
What Are the Best Solar Carports in China?
-

How to Start Carport Manufacturing Business Successfully?
-
How to Choose the Best Carport Design for Your Needs?
-

China Top Steel Structures Innovations for Modern Architecture?
-
How to Choose the Best Steel Carports from China?