Top 10 Types of Steel Structures for Global Buyers
Steel structures are used in warehouses, factories, bridges, towers, and many other projects. For global buyers, choosing a type is not just a matter of appearance. Span length, load demands, local weather, transport limits, and installation capacity all affect the decision. A wide-span warehouse, for example, may need a different framing system from a multistory office or a coastal processing plant. Small details matter. A connection that works well in a workshop may be harder to assemble on a remote site.
This guide introduces ten common types of steel structures and explains where each may fit. It considers familiar options such as portal frames, trusses, space frames, industrial structures, and high-rise steel frames. It also highlights practical buying questions: What level of fabrication is available? Can components be shipped efficiently? Are drawings and specifications clear enough for local contractors to use? Buyers should confirm design requirements with qualified professionals familiar with the project location and applicable standards. A product description alone cannot answer every engineering question.
There is no universal best choice. A system that saves material may require more complicated fabrication, while a robust frame may increase shipping or foundation demands. That trade-off deserves a closer look. Even a careful comparison can miss site conditions, changing costs, or maintenance needs. Use the ten types as a starting point, then compare them against real project data, supplier capabilities, and long-term operating plans. Sometimes the simplest option is not the cheapest one.
Steel Structures: Basic Forms, Components, and Classification
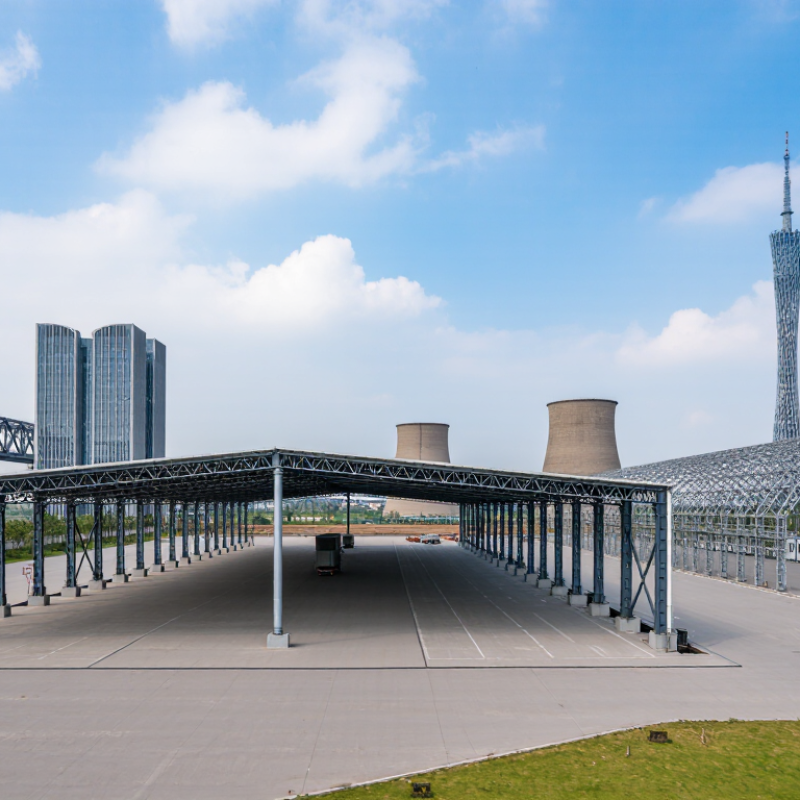
Steel structures are classified by geometry, load path, and use—not appearance alone. Portal frames resist loads through rigid beam-column joints. Braced frames rely on diagonal members for lateral stability, while trusses use triangulated bars. Common forms include moment frames, space frames, arches, lattice towers, plate-girder bridges, storage tanks, and modular frames. A neat classification can still mislead.
A typical building frame combines columns, beams or rafters, braces, purlins, connections, base plates, and foundations. Roof and floor loads travel through beams and columns into the ground. Connection details matter. A small change in bolt placement can affect force transfer and installation. The Global Alliance for Buildings and Construction’s 2024 Global Status Report states that buildings and construction account for 32% of global energy use and 34% of energy-related CO₂ emissions. These figures cover the whole sector, not steel structures alone. Still, efficient spans and adaptable layouts deserve attention.
Tips: Match the structural form to span, wind, seismic demand, corrosion exposure, and site access. Check the load path on drawings. Then review connection access before fabrication. A clean design can still meet real-world tolerances poorly.
Building Systems: Portal Frames, Multi-Story Frames, and Modular Structures
Portal frames use tapered steel columns and rafters to create broad, mostly column-free interiors. They suit warehouses, workshops, and agricultural buildings where forklifts or storage racks need clear routes. Purlins support the roof sheets, while bracing helps resist wind loads. The details matter: poorly coordinated gutters or door openings can complicate otherwise efficient frames. Fit matters.
Multi-story steel frames combine columns, beams, and floor systems to support several occupied levels. Regular column grids can simplify planning for offices, hotels, and mixed-use buildings. Composite floors, often made with profiled steel decking and concrete, can provide stiffness and useful fire protection when properly designed. Connections and lateral bracing need careful coordination with stairs, lifts, and service runs. A small clash can delay installation.
Modular structures move much of the assembly into a factory, where repeated units can be checked before delivery. This can reduce on-site work, especially when modules arrive with floors, walls, or services already installed. But transport width, crane access, and lifting points may limit module size. Site tolerances also deserve attention; two accurate modules can still meet awkwardly. Modular construction is not automatically faster or cheaper. Compare the full design, logistics, and installation plan before choosing it.
Top 10 Types of Steel Structures for Global Buyers - Building Systems: Portal Frames, Multi-Story Frames, and Modular Structures
| No. | Steel Structure Type | Typical Structural Form | Common Applications | Key Advantages | Important Design Considerations |
|---|---|---|---|---|---|
| 1 | Portal Frame | Rigid frames with columns and rafters, commonly arranged in parallel bays. | Warehouses, workshops, agricultural buildings, and low-rise industrial facilities. | Provides large open interior areas with relatively few internal columns; suitable for repetitive building layouts. | Frame spacing, roof loads, wind actions, connection design, drainage, and local snow or seismic requirements. |
| 2 | Multi-Story Steel Frame | Beams and columns form a vertical load-bearing grid, with floor and lateral stability systems. | Offices, hotels, residential buildings, schools, and commercial facilities. | Supports flexible floor plans and can facilitate coordinated construction across multiple levels. | Column layout, floor vibration, fire protection, lateral stability, connection detailing, and coordination with building services. |
| 3 | Modular Steel Structure | Three-dimensional steel modules or volumetric units are fabricated for assembly on site. | Accommodation, classrooms, healthcare facilities, offices, and temporary or rapidly delivered buildings. | Factory production can improve repeatability and reduce the amount of on-site assembly work. | Transport dimensions, lifting points, module-to-module connections, service interfaces, and local approval requirements. |
| 4 | Steel Truss Structure | Triangulated members form roof or floor trusses that transfer loads through axial forces. | Sports halls, industrial buildings, exhibition spaces, bridges, and long-span roofs. | Can cover broad spaces efficiently while allowing services to pass through suitable truss zones. | Truss depth, member buckling, joint design, transport and erection sequence, and clearance requirements. |
| 5 | Space Frame | A three-dimensional network of interconnected members, often arranged in a regular geometric pattern. | Airports, terminals, atriums, stadium roofs, and large public buildings. | Distributes loads in multiple directions and can cover large areas with limited internal support. | Node and connection complexity, roof geometry, erection stability, maintenance access, and coordination with cladding. |
| 6 | Steel Arch Structure | Curved steel ribs or trusses carry loads primarily through arch action to their supports. | Sports facilities, transport buildings, bridges, and buildings with prominent curved roofs. | Creates large unobstructed spaces and can accommodate distinctive architectural forms. | Horizontal reactions at supports, foundation capacity, construction stability, curvature, and wind effects. |
| 7 | Braced Steel Frame | Beams and columns are strengthened by diagonal members arranged in braced bays. | Industrial buildings, offices, residential towers, and structures in regions with significant lateral loads. | Provides a direct lateral-load-resisting system and can limit frame movement when properly designed. | Brace layout, openings and circulation, connection forces, drift limits, and applicable seismic design rules. |
| 8 | Moment-Resisting Steel Frame | Beams and columns are connected with joints designed to resist bending and transfer lateral forces. | Commercial buildings, offices, and structures where open perimeter or interior layouts are needed. | Can provide greater freedom in placing walls and openings than some braced layouts. | Joint stiffness and strength, frame drift, member sizing, fabrication tolerances, and seismic detailing where required. |
| 9 | Steel Tubular Structure | Hollow structural sections are used as columns, trusses, space frames, or architectural members. | Canopies, towers, terminals, atriums, and structures requiring exposed or visually slender members. | Closed sections can offer efficient resistance to torsion and provide a clean architectural appearance. | End closures, drainage and corrosion protection, connection access, fabrication methods, and inspection provisions. |
| 10 | Steel-Concrete Composite Structure | Steel beams or frames work together with concrete slabs through designed shear connections. | Multi-story offices, commercial buildings, parking structures, and mixed-use developments. | Combines steel framing with concrete floor construction and can support efficient floor systems. | Composite action, slab construction sequence, fire performance, floor vibration, shear connectors, and compatibility of movement. |
Long-Span Systems: Trusses, Space Frames, Arches, and Domes
Long-span steel systems create open interiors without rows of columns. Trusses use triangular members to carry loads across halls, warehouses, and transport buildings. Their geometry is easy to inspect, but large trusses need careful lifting plans and stable temporary bracing. A small connection detail can affect erection speed.
Space frames distribute loads in several directions through connected steel members. They suit wide roofs with irregular support points, such as exhibition halls. Their repeated nodes can simplify fabrication, though the number of joints may complicate inspection and maintenance. Count every connection.
Arches carry loads mainly through compression, so their supports must resist outward thrust. They can span arenas or public buildings, but foundation design matters as much as the curved roof. Domes extend this principle into two dimensions and can enclose large areas with fewer internal supports. Their geometry is efficient, yet cladding, drainage, and access for maintenance need early attention. A sleek rendering can hide these practical costs. For global buyers, compare clear span, local fabrication capacity, shipping limits, erection equipment, and expected maintenance before choosing a system. The cheapest steel tonnage may not mean the simplest project.
Infrastructure Systems: Bridges, Towers, and Industrial Structures
Steel infrastructure takes different forms, but each structure must carry real loads in changing conditions. Bridges use girders, trusses, or box sections to span roads and waterways. Their design must account for traffic, wind, fatigue, and corrosion. A steel truss can leave a river channel open, yet its many joints need careful inspection. Small details matter.
Towers rely on braced frames or tubular sections to resist wind and support antennas, cables, or utilities. Industrial structures include equipment platforms, pipe racks, and wide-span roofs. A pipe rack may look simple, but hot pipes expand and shift. Connections, clearances, drainage, and access for maintenance all affect long-term performance. Steel is not automatically low-maintenance; coatings and inspection plans depend on exposure, from coastal salt to chemical vapors. Site conditions can surprise you.
Tips: Ask for drawings that show connection details, load assumptions, and corrosion protection. Confirm that a qualified engineer checks local codes and site conditions. Compare fabrication quality and inspection records, not price alone. One overlooked bolt can delay installation. And sometimes, the first plan needs revision.
Global Buyer Criteria: Applications, Materials, Standards, and Fabrication
Top 10 Types of Steel Structures for Global Buyers
Global Buyer Criteria: Applications, Materials, Standards, and Fabrication
The World Steel Association’s World Steel in Figures 2024 reports 1,892 million tonnes of crude steel production in 2023. Buyers face a wide choice, but structure type should follow the site’s needs. Common options include portal frames, trusses, braced and moment frames, space frames, arches, cable-supported structures, plate girders, tubular frames, and modular systems. Match the form to its job: portal frames suit warehouses, while trusses span long roofs. Braced frames help resist lateral loads. Small details matter.
Material selection depends on loads, exposure, availability, and design codes. ASTM A36, ASTM A572, and EN 10025 grades such as S355 are common references, but they are not automatically interchangeable. Confirm local acceptance and verify mill certificates. Coastal sites may need protective coatings, while cold regions require careful attention to toughness. UNEP and GlobalABC’s 2023 report assigns about 37% of global energy- and process-related CO2 emissions to buildings and construction. That figure does not make every steel option greener. Buyers should also examine recycled content, transport distance, and coating life.
Confirm the governing design standard before drawings are finalized. AISC 360, EN 1993, or local equivalents may apply alongside wind, seismic, snow, and fire requirements. Fabrication capability matters just as much. Request welding procedures, dimensional tolerances, traceable material records, and inspection plans. ISO 3834 and EN 1090 can provide relevant quality frameworks where applicable. Paper compliance alone is not proof; trial assemblies or critical-connection inspections can reveal fit-up problems. A ranking can be useful, but site conditions often make the choice less tidy.
Top 10 Types of Steel Structures for Global Buyers
Representative spans illustrate how applications shape structural-system selection.
The chart uses a logarithmic scale because representative spans range from building bays to long-span bridges. Values are illustrative examples, not design limits; actual spans depend on loads, layout, materials, and local codes. Buyers should confirm the required steel grade and applicable specifications, such as ASTM A36/A572 or EN 10025 grades, as well as fabrication, welding, and execution requirements for their market.
Related Posts
-
China Top Structural Steel Systems Manufacturers
-

Top 10 Structural Steel Systems in China You Should Know?
-
10 Tips for Choosing Structural Steel Systems
-
What Are the Top Architectural Metal Structures from China?
-

10 Essential Tips for Designing Cold Formed Steel Buildings
-

10 Best Shade Structures for Your Outdoor Space?