10 Tips for Choosing Structural Steel Systems
Choosing a building frame involves more than comparing steel prices or tonnage. Structural steel systems must suit the building’s use, dimensions, loads, and construction schedule. A clear-span warehouse, for example, may need a different column layout from a multistory office. Those choices affect usable floor space, connection design, fabrication, transport, and erection. Small decisions matter.
This guide introduces ten practical considerations for selecting a system, from evaluating spans and load paths to reviewing fire protection, corrosion exposure, and future adaptability. It also explains why early coordination among the owner, architect, structural engineer, fabricator, and contractor can prevent costly redesigns. Site access deserves attention too: a large beam may work on paper but prove difficult to deliver or lift into place.
There is no universal best option. A preliminary cost comparison can miss maintenance needs, local supply limits, or changes in building use. Even a carefully reviewed choice may need revision when surveys, calculations, or bids reveal new information. That is not failure; it is part of responsible design. Use the tips as a decision framework, not a substitute for project-specific engineering. Confirm assumptions with qualified professionals, check applicable design requirements, and compare options using consistent criteria. The strongest choice is the one that balances safety, function, buildability, and long-term value—not merely the one with the lowest initial estimate.
Define Project Requirements, Building Use, and Site Constraints
Before comparing structural steel systems, write down what the building must do each day. A warehouse with tall racking needs clear spans, forklift routes, and room for suspended services. An office may prioritize flexible partitions, floor vibration limits, and space for ducts. Be specific. “Future flexibility” is vague unless you identify likely changes, such as adding meeting rooms or heavier equipment.
Set performance targets with the design team: approximate column spacing, floor loads, fire-resistance needs, construction schedule, and maintenance access. These choices affect member sizes, connections, and whether components can be fabricated in repeatable pieces. A target that looks modest on paper can still influence steel quantities. Ceiling depth is easy to overlook; ducts and beams compete for the same space.
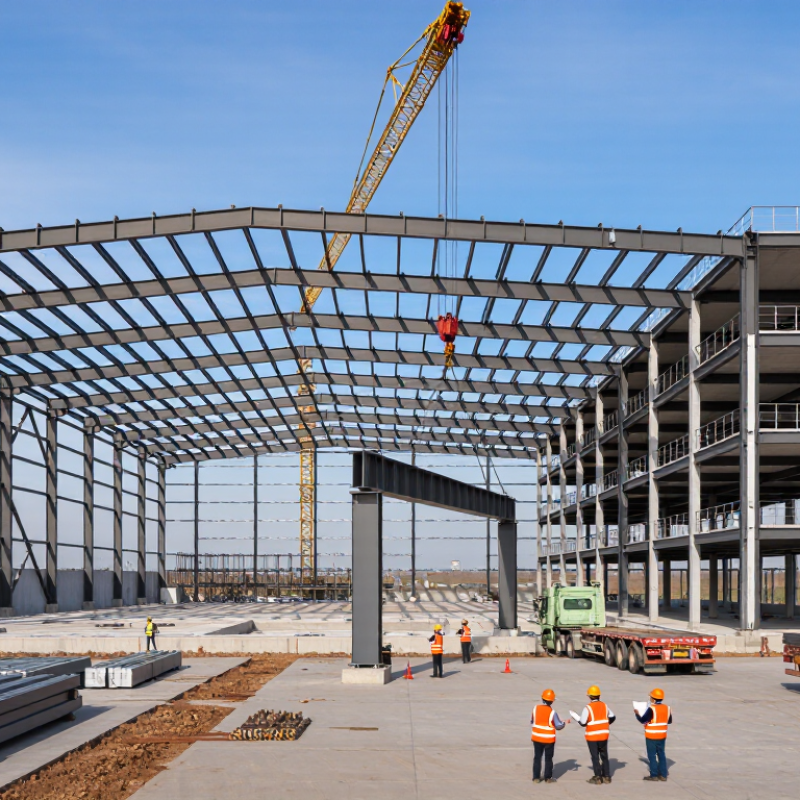
Then study the site, not just the drawings. Narrow streets may restrict delivery lengths, while overhead lines, neighboring walls, soft ground, or limited crane setup areas can affect erection sequencing. Check where trucks can turn, where steel can be stored, and whether work can proceed safely around ongoing operations. Confirm applicable wind, snow, and seismic design criteria with qualified professionals. One assumption often slips through: access conditions change during construction. Revisit them as plans develop, and acknowledge when early estimates need revision.
Compare Steel System Types, Spans, and Layout Flexibility
Choosing a steel system starts with the space the building needs to serve. A braced frame uses diagonal members to resist lateral forces, often keeping material use efficient. Those braces can interrupt windows, doors, or open work areas. That trade-off matters.
Moment frames resist movement through rigid beam-to-column connections. They can leave more walls and floor areas unobstructed, but connections may require careful detailing and added fabrication. For wider clear spans, steel trusses can bridge large rooms with fewer interior columns. Their depth needs space, though, and can affect roof height or mechanical routing. A quick sketch may miss that.
Compare the usable span, not just the distance between supports. Check how columns align with parking stalls, partitions, loading zones, and future equipment. A column that seems harmless on plan can land in the wrong place. Ask the design team to compare system options against anticipated loads, deflection limits, and construction sequence. Site constraints matter too: crane access and delivery lengths can influence member sizes and connections. Flexibility has a price, and the cheapest framing scheme may not suit later changes. I would revisit assumptions early; layouts do change.
Assess Loads, Building Codes, and Performance Requirements
Structural steel selection starts with a clear picture of what the building must carry. Dead loads include the steel, floors, walls, and fixed equipment. Live loads may come from people, stored goods, or movable machinery. Wind, snow, and seismic forces also shape the design. A warehouse with a roof-mounted unit, for example, needs that equipment included in the load assessment, not added as an afterthought. That detail matters.
Ask the structural engineer to review the project’s location, use, and likely future changes. Local building codes set minimum requirements, but the applicable edition and amendments can vary by jurisdiction. Confirm them with the authority having jurisdiction before design decisions are fixed. A code-compliant system still needs to suit the actual building. That distinction is easy to miss.
Performance requirements go beyond strength. Long spans may reduce interior columns, yet they can increase deflection, vibration, or floor movement. Sensitive equipment may need tighter vibration limits than ordinary office space. Fire protection, corrosion exposure, construction access, and connection details also affect performance and cost. Compare these needs early, using project-specific calculations and drawings. I have seen preliminary assumptions treated as facts; they deserve checking. A little uncertainty is useful. It can prompt a better question before steel is ordered.
Structural Steel Selection: Minimum Specified Yield Strength
Higher yield strength can affect member sizing, but it does not determine the best structural system on its own. Assess design loads, applicable building codes, connection requirements, serviceability, fire protection, and constructability. Values shown are typical minimum specified yield strengths; verify the applicable specification and product requirements for each project.
Evaluate Cost, Fabrication, Construction, and Long-Term Maintenance
A structural steel system should be compared by total installed and lifetime cost, not tonnage alone. The cheapest bid can mislead. Include connection design, shop labor, coating, transport, crane time, and fire protection in the estimate. Ask fabricators to review drawings early; a connection that looks simple on paper may need extra weld access or awkward handling in the shop. Check local fabrication capacity and delivery dates, too. A low unit price offers little value if it disrupts the construction sequence.
Construction speed depends on coordination, not steel alone. Compare erection plans, bolt access, temporary bracing, and tolerance requirements before selecting a system. Prefabricated assemblies can reduce site work, but only when dimensions, lifting points, and delivery order are settled. Small details matter. A late change to a beam opening can trigger redesign, recutting, and schedule pressure. It happens.
Plan maintenance around the actual exposure. Coastal air, de-icing salts, and trapped water can accelerate corrosion; inspect likely moisture traps and specify accessible coatings or drainage details. The UNEP and GlobalABC 2023 Global Status Report states that buildings and construction accounted for 37% of global energy- and process-related CO2 emissions in 2022. That figure is not a steel-only measure, but it makes lifecycle choices harder to ignore. Compare repair intervals, coating renewal, and future adaptability alongside upfront cost. Estimates remain uncertain; document assumptions and revisit them when site conditions change.
Coordinate Design Teams and Verify the Final System Selection
Choosing a structural steel system is not a drawing-room decision alone. Architects, structural engineers, fabricators, contractors, and building-services teams should compare assumptions before the scheme hardens. Share the grid, floor-to-floor limits, target spans, fire strategy, vibration criteria, and likely service routes in one coordinated model. A 9-meter bay may suit one framing approach, yet deep ducts or transfer loads can change the answer. Small gaps matter. Record who owns each design input and when it will be confirmed. Coordination can feel repetitive, and teams may still miss a clash after careful review. That is a reason to check critical zones again, not to blame one discipline.
Before final selection, compare at least two viable systems against the same brief. Check member depths, connection complexity, erection sequence, temporary stability, crane access, and the effects of openings. Ask the fabricator and contractor to review buildability early; their feedback can reveal awkward connections or delivery constraints hidden by a clean model. Verify deflection and vibration criteria, fire-protection allowances, and interface loads with the responsible engineers. Keep revisions traceable, and note unresolved assumptions beside the decision record. A spreadsheet is useful, but stale inputs can create false confidence. Plans change. If costs or spans shift, revisit the comparison and document why the selected system still fits.