How to Choose Cold Formed Steel Buildings for Your Project
Choosing Cold formed steel buildings requires more than comparing prices per square metre. The frame must suit the site, occupancy, climate, span, fire strategy, and construction sequence. A warehouse with open bays needs different engineering from a compact modular office. The details matter.
The American Iron and Steel Institute’s AISI S100 and S240 standards provide the technical foundation for designing cold-formed steel members and framing systems. They address strength, connections, corrosion protection, and structural performance. The World Steel Association reports that steel remains the world’s most recycled material, with more than 680 million tonnes recycled globally each year. That supports steel’s circularity, but recycling alone does not prove project sustainability. Transport distance, coating choice, insulation, and future adaptability also deserve review.
Professor Wei-Wen Yu, a leading authority in cold-formed steel research, described the material as capable of creating “economical and efficient structural systems.” His point remains useful, though it is not a universal promise. Efficiency depends on engineering accuracy and site discipline. A poorly coordinated frame can create costly delays.
Walk the project before choosing the system. Check crane access, stud spacing, openings, service routes, and connection tolerances. Ask whether local fabricators understand the required profiles. Examine structural calculations, product certifications, fire documentation, and corrosion warranties. Small omissions become visible on site. A missing opening stiffener can stop installation.
The lightest building is not always the best building. Sometimes, a slightly heavier solution delivers safer sequencing, simpler maintenance, and lower lifecycle cost. That trade-off deserves honest analysis.
Define Project Requirements and Building Performance Goals
How to Choose Cold Formed Steel Buildings for Your Project
Define Project Requirements and Building Performance Goals
A cold formed steel building should begin with its intended use, not a standard floor plan. A workshop needs different performance from a quiet office or storage facility.
Record the building’s location, dimensions, occupancy, equipment loads, and expected service life. Note snow depth, wind exposure, seismic conditions, humidity, and soil behavior. A site visit can reveal drainage problems that drawings miss. Small details matter.
Translate these conditions into measurable goals. Specify allowable movement, fire resistance, insulation value, sound control, daylight, ventilation, and energy use. For example, a conditioned workspace may require continuous insulation and carefully sealed joints. A storage building might prioritize clear spans, impact resistance, and durable finishes. Always verify local code requirements with a qualified design professional. Calculations should reflect actual loads, including suspended equipment, rooftop units, and future changes.
I have seen projects become expensive after owners treated future use as an afterthought. It is easy to underestimate maintenance access. That mistake deserves attention. Ask how panels, fasteners, coatings, and seals will perform after years of temperature changes. Request documented calculations, material specifications, inspection procedures, and installation tolerances. Compare proposed performance with the project budget, schedule, and local construction skills. A lighter structure may reduce foundation demands, yet poor detailing can erase that advantage. When goals conflict, record the decision and its reason. Clear records support reliable choices.
Compare Cold Formed Steel Building Systems and Configurations
Choosing a cold formed steel building system starts with comparing how each configuration handles load, speed, and site conditions. Stick-built framing offers flexibility for irregular layouts and late design changes. It also requires more cutting and alignment on site. Panelized systems arrive as labeled wall sections, reducing installation time and material waste. However, transport limits may affect panel size. Modular configurations can shorten the construction schedule further, but their dimensions must be coordinated early.
Load-bearing wall systems suit low and mid-rise projects with repeated floor plans. They transfer vertical loads through closely spaced studs and track sections. Infill systems work differently. They sit inside a primary concrete or steel frame, allowing wider openings and adaptable façades. Floor cassettes and roof trusses can improve consistency, yet crane access becomes important. A small lifting delay can disrupt the entire sequence.
Compare stud thickness, spacing, connection types, and bracing requirements before selecting a configuration. Thicker members are not automatically better. They may increase weight, cost, and thermal bridging. Check insulation placement, vapor control, fire resistance, and acoustic layers as one assembly. Site teams should review shop drawings against actual foundations. Mistakes happen there. Local engineering rules, wind exposure, seismic demand, and corrosion conditions also influence the final choice. A practical comparison includes fabrication tolerances, repair methods, delivery routes, and the installer’s experience, not only the quoted material price.
Assess Materials, Costs, Construction Time, and Long-Term Value
How to Choose Cold Formed Steel Buildings for Your Project
Choosing a cold formed steel building starts with the material, not the catalog image. Compare steel thickness, protective coating, connection details, and insulation performance. A qualified engineer should review wind, snow, seismic, and soil conditions. On a typical site, thin members may reduce weight, but they can require closer spacing or extra bracing. That changes the real cost.
Request a detailed estimate covering design, transport, foundations, erection, insulation, doors, and site preparation. The lowest initial quote may hide expensive groundwork. My first project estimate was too optimistic because delivery access was not checked early. Construction can move quickly when panels arrive labeled and foundations are ready. It slows sharply when dimensions change after fabrication. Allow time for permits, inspections, weather, and utility connections. Small delays grow.
Long-term value depends on more than the purchase price. Inspect drainage, roof detailing, fasteners, and moisture control before installation. These details reduce corrosion risks and interior repairs. Good insulation can lower heating and cooling demand, especially in large open spaces. Maintenance access matters too. A difficult roof repair can erase early savings. Ask for documented material specifications, load calculations, warranties, and a maintenance schedule. Still, projections are never perfect. Local labor rates, energy prices, and future use can shift the result. Leave room for change.
Select a Qualified Supplier and Confirm the Final Building Design
Choosing a cold formed steel building begins with a qualified supplier, not a low quotation. A reliable supplier should show relevant project experience, engineering credentials, quality procedures, and clear production records. Ask for evidence. Review similar buildings, material certificates, corrosion protection methods, and independent inspection practices. Their engineers should explain load calculations for wind, snow, seismic activity, and roof equipment. Details matter. Check whether the supplier understands your local building codes and site conditions.
Before fabrication, confirm the final building design in writing. The drawing package should identify dimensions, frame spacing, openings, cladding, insulation, fasteners, foundations, and connection details. Do not approve drawings with unresolved notes. I once saw a door opening moved after fabrication began. That small change affected bracing and caused expensive site adjustments. Let the supplier coordinate architectural, structural, electrical, and plumbing requirements before releasing materials. Use a signed revision, not an email assumption.
Request a realistic delivery schedule and a clear process for design changes. A short site meeting can reveal access problems, crane limits, drainage issues, or unexpected foundation conditions. Keep records of approvals, inspection points, and responsibilities for installation. If the supplier avoids technical questions or provides vague drawings, reconsider the appointment. Some designs may still need refinement after a site survey. That is acceptable. Unchecked assumptions are not.
How to Choose Cold Formed Steel Buildings for Your Project
Select a qualified supplier and confirm the final building design before production.
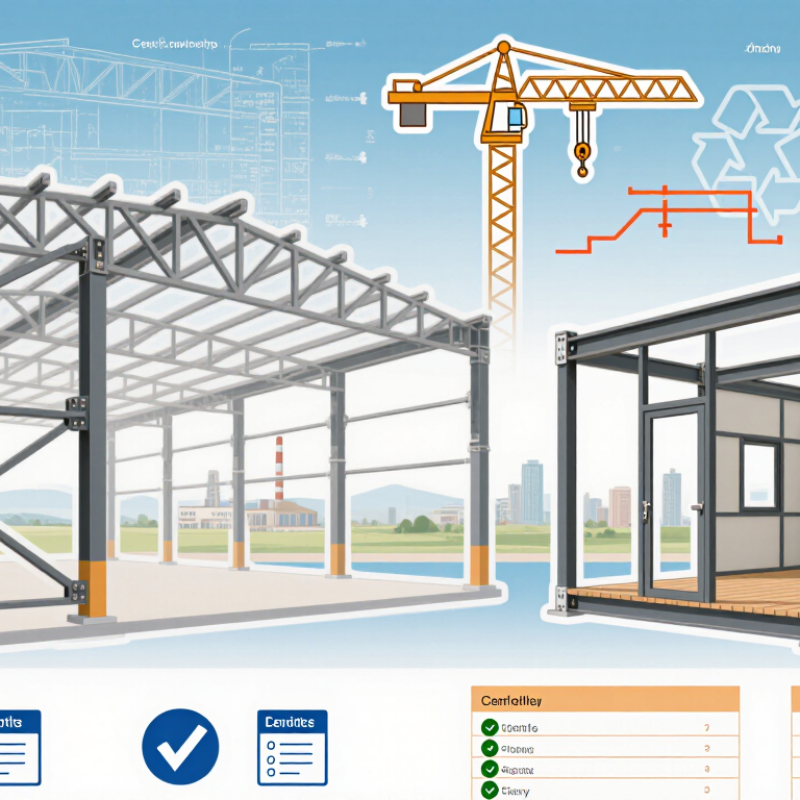
This 100-point project evaluation framework places the greatest emphasis on structural design verification and code compliance. Confirm engineering calculations, material specifications, connection details, delivery requirements, and the final drawing set before signing off on fabrication.